A knowledge marketplace

Souq Al Ma’rifa

Trading, making, reading and gathering under one roof.

A hybrid library and market
Al-Balad edge · Jeddah

Sara García Golmar
Yasmeen Hassan
Jonida Dragusha

MaCAD 2026/27 · Team G06

Material concept render · AI-generated, as labelled in the original PowerPoint
Souq Al Ma’rifa · G0601 / 24

The idea

A knowledge marketplace at Al-Balad

A knowledge marketplace: trading, making, reading and gathering under one roof.

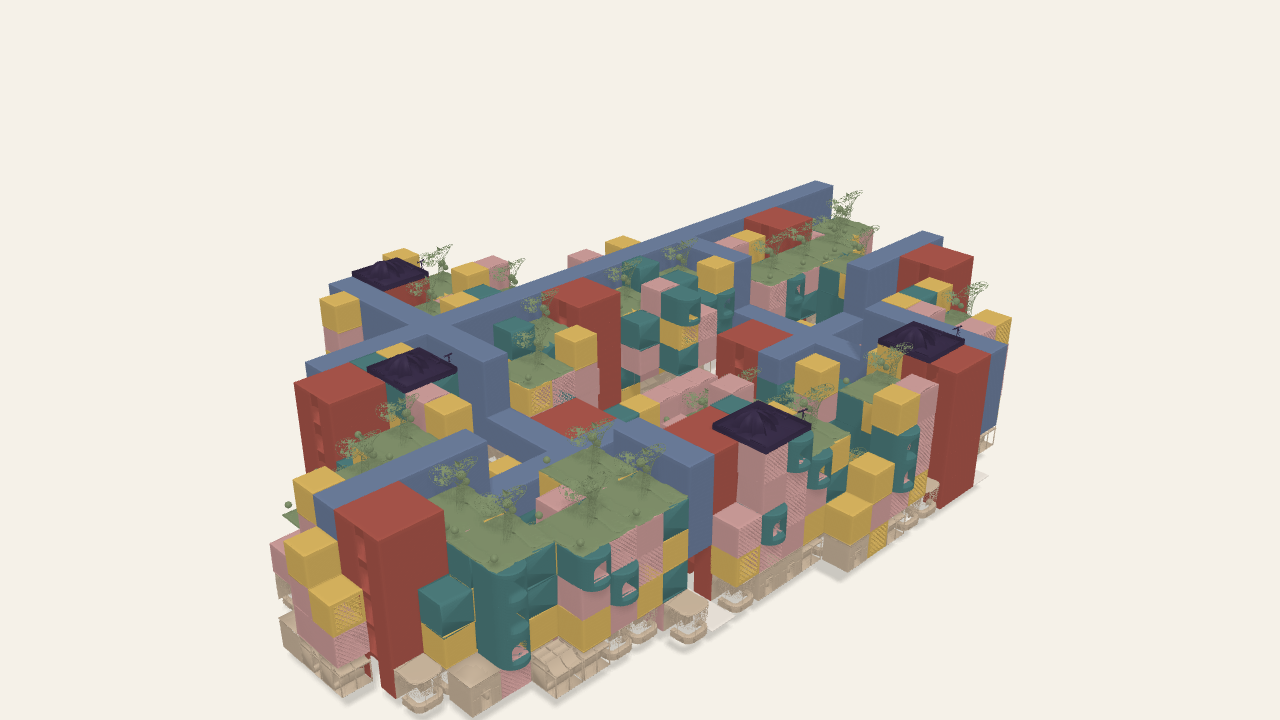
A hybrid market and public library on the edge of Al-Balad (Jeddah’s Old town), aggregated from discrete modules with Monoceros (Wave Function Collapse) for a hot, highly humid climate.

Souq Al Ma’rifa · G0602 / 24

Hybrid functions

The Souk, the Archive and the workshop

The Souk (Market)

Public, porous, and dynamic bazaar. Features craft stalls, local trading, and social dining spaces woven into shaded pedestrian alleys.

The Archive (Library)

Contemplative and acoustically controlled. Provides quiet study chambers, local history archives, and research spaces.

Craft & Production

Active production workshops for pottery, woodwork, and traditional plaster carving, bridging learning with commercial making.

Souq Al Ma’rifa · G0603 / 24

Jeddah · City & climate

Jeddah’s coast, growth and climate

A rapidly growing coastal metropolis

Jeddah is a major commercial and transport hub on the Red Sea coast of Saudi Arabia.

Coastal location

Located on the Red Sea coast, with high humidity and warm seawater temperatures.

Urban growth

Rapid urban expansion and extensive road networks, increasing distances between destinations.

Hot & arid climate

Extremely hot summers, high humidity and low annual rainfall.

Souq Al Ma’rifa · G0604 / 24

Vernacular architecture

Rowshan, mass and shaded openings

Vertical stratification · Rowshans & Mashrabiyas · thick coral-stone walls · loggias · layered facade

Souq Al Ma’rifa · G0605 / 24

Site selection

Between the lake and the old city

Proximity to Al-Arbaeen Lake

Directly adjacent to Lake Al-Arbaeen Park and King Abdulaziz Branch Road.

Urban edge of Old City

Al-Bay’ah Square and Alqashlah Road connect the site to transit corridors and the historic bazaar grid.

Site observations and environmental figures are retained from the presentation.

Souq Al Ma’rifa · G0606 / 24

Model exploration

The courtyards and connections

Still view of actual solved aggregation
Actual solved geometry · mesh preview

A 360° view of the solved Rhino geometry. Play or pause the orbit, drag to explore, or use the camera controls.

Souq Al Ma’rifa · G0607 / 24

Module families

Library, production and co-working

Library A 5x5
Production A Module 5x5
Co-Working A 5x5
Library B 5x5
Production B Module 5x5
Co-Working B 5x5

Souq Al Ma’rifa · G0608 / 24

Module families

Markets, courtyards and support

Market A 5x5
Market B 5x5
Market C 5x5
Core 10x10
Courtyard 10x10
Observatory 10x10

Souq Al Ma’rifa · G0609 / 24

Module construction

Library and co-working assemblies

Library A
Library B
Co-Working A
Co-Working B

Exploded views and plans retain their original drawing detail.

Souq Al Ma’rifa · G0610 / 24

Module construction

Market and observatory assemblies

Market A
Market B
Market C
Observatory

Exploded views and plans retain their original drawing detail.

Souq Al Ma’rifa · G0611 / 24

Module construction

Core and production assemblies

Production A
Production B
Core

Exploded views and plans retain their original drawing detail.

Souq Al Ma’rifa · G0612 / 24

Module construction

A module through its construction stages

The original supplied animation. Use Play animation to view the sequence.

Souq Al Ma’rifa · G0613 / 24

Circulation study

The souq spine, corridors and cores

Street below

An open, double-height market spine with cross streets every 60 m (max).

Corridors above

Corridors sit above secondary streets and intersect them.

Cores tie them together

Cores connect streets to corridors and close every corridor to avoid dead ends.

25 m

Longest travel distance to a core, from the north tip of corridor C.

Limit 76 m if sprinklered
5 m

Longest dead-end corridor.

Limit 6 m

Plot ≈ 150 m × ≈ 104 m · Limits per SBC 801 (IBC Table 1017.2), as cited in the source.

Souq Al Ma’rifa · G0614 / 24

Adjacency overview

Placement, circulation and separation

StreetCoreCorridorProductionCourtyardCo-workingMarketKnowledgeObservatory● Must ○ Should · May × Never

Source categories · Street · Core · Corridor · Production · Courtyard · Co-working · Market · Knowledge · Observatory

Souq Al Ma’rifa · G0615 / 24

Module connection rules

Public, productive and quiet connections

01 · Public access

StreetMarketALLOWED

street:+X → market:-X

Market can sit beside the street.

Verified for market 1, market 2 and market 3.

02 · Making + trading

MarketProductionALLOWED

market:+Y → production:-Y

Production can connect directly to market.

Verified for market 1, market 2 and market 3.

03 · Library access

CorridorKnowledgeALLOWED

corridor:+X → knowledge:-X

Corridors can connect to knowledge spaces.

Verified in the allowed rules.

Module symbols and face directions follow the source presentation. Connection sketches are schematic.

Souq Al Ma’rifa · G0616 / 24

Module connection rules

Separation and ground-level access

04 · Shared social space

KnowledgeSocialALLOWED

knowledge:+Y → social:-Y

Social spaces can sit beside the library.

Presentation rule · social is absent from the active module catalogue.

05 · Programme separation

KnowledgeMarketDISALLOWED

knowledge:+X → market:-X

Direct contact is prohibited on X, Y and Z.

Verified by the Disallowed Rules input.

06 · Ground-level street

CoreStreetDISALLOWED

core:+Z → street:-Z

No occupied module may sit beneath street.

Verified by street:-Z → core:+Z in Disallowed Rules.

Module symbols and face directions follow the source presentation. Connection sketches are schematic.

Souq Al Ma’rifa · G0617 / 24

Module connection rules

Upper layers and continuous voids

07 · Observatory placement

KnowledgeObservatoryALLOWED

knowledge:+Z → rooftop:-Z

Rooftop can sit above occupied space.

Presentation rule · rooftop is absent from the active module catalogue; the drawing labels Observatory.

08 · Continuous voids

EmptyEmptyALLOWED

empty:+Z → empty:-Z

Empty modules may stack vertically.

Presentation rule · active Rules contain void:+Z → void:-Z instead.

09 · Keep voids open

EmptyKnowledgeDISALLOWED

empty:+Z → knowledge:-Z

No occupied module may sit above empty.

Presentation rule · this exact empty/knowledge pair was not verified in Disallowed Rules.

Module symbols and face directions follow the source presentation. Connection sketches are schematic.

Souq Al Ma’rifa · G0618 / 24

Aggregation

One camera, many programmes

Still view of actual solved aggregation
Actual solved geometry · mesh preview

Complete model · original GH palette

Library labels in the presentation correspond to Knowledge in the Grasshopper definition.

Souq Al Ma’rifa · G0619 / 24

Reported data

The aggregation in numbers

33,200

M² TOTAL FLOOR AREA

1,740

MODULES

54,680

TONNES TOTAL WEIGHT

211.8M

SAR ESTIMATED COST

PowerPoint headline figures · values and units as supplied.

Souq Al Ma’rifa · G0620 / 24

Function ratios

Open space and the mix of functions

2,244 solved cells · 1740 modules

Void23.40%
Courtyard13.19%
Production10.56%
Knowledge9.58%
Market9.45%
Street8.47%
Corridor8.29%
Core8.20%
Co-working8.16%
Observatory0.71%

Programme percentages as plotted in the source presentation.

Souq Al Ma’rifa · G0621 / 24

Material and experience

The market as a place to gather

Souq Al Ma’rifa · G0622 / 24

Material and experience

Reading the building from the street

Rowshan screens, stone and timber · supplied exterior render.

Souq Al Ma’rifa · G0623 / 24

Souq Al Ma’rifa

Thank you

A knowledge marketplace for Jeddah.

Sara Garcia Golmar · Yasmeen Hassan · Jonida Dragusha

Team G06

Souq Al Ma’rifa · Slide grid
Source text